Residences
4 Bedroom Apartments
IL Primo's 4 bedroom residences form the tower's low and mid-rise bands, recurring across levels 4–15, 17–36 and 38–57. Two documented unit plans range from approximately 5,212 to 5,333 sq ft total area.
Current listings
Available 4 Bedroom Apartments
No verified listings are published right now
We only publish 4 bedroom listings once availability, pricing and agent authorisation have been verified. Inventory changes frequently — request current availability directly from a property specialist.
Documented plans
4 Bedroom Floor Plans
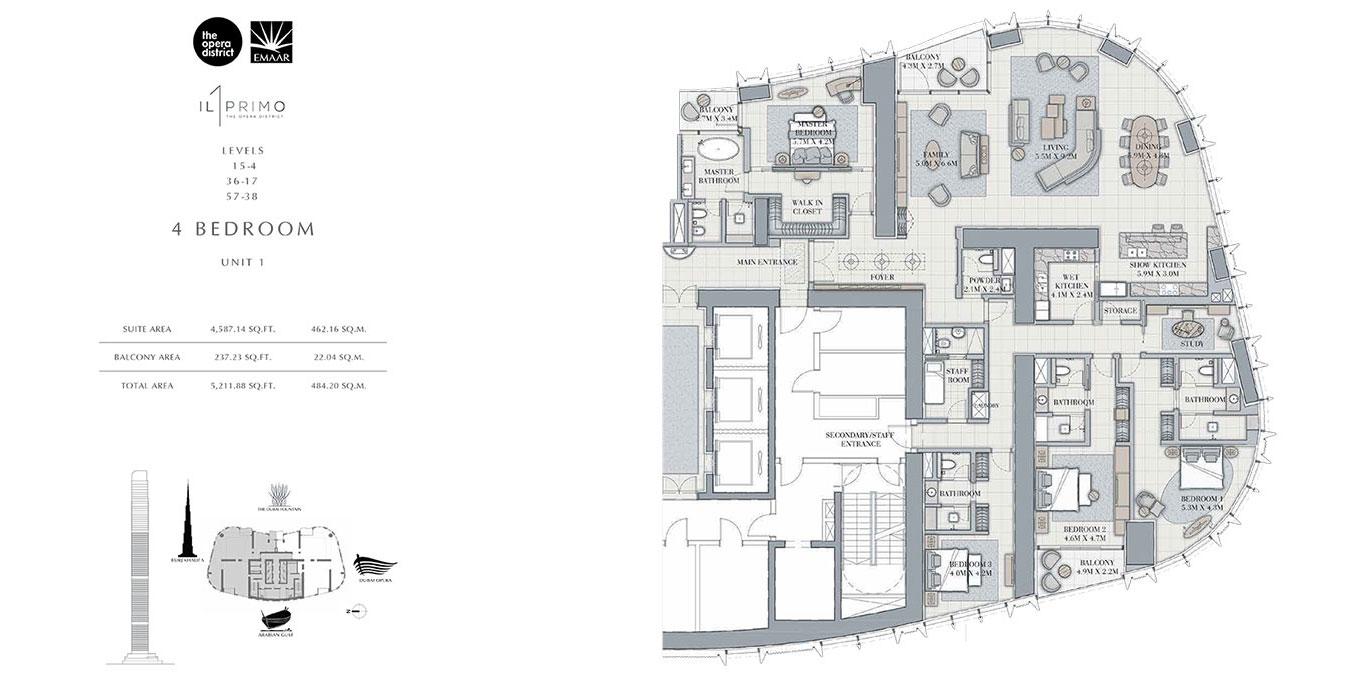
4 Bedroom — Unit 1
Levels 4–15, 17–36 & 38–57
- Suite
- 4,587 sq ft
- Balcony
- 237 sq ft
- Total
- 5,212 sq ft
Official Emaar / IL Primo floor plan sheet, Unit 1, recurring across three level bands.
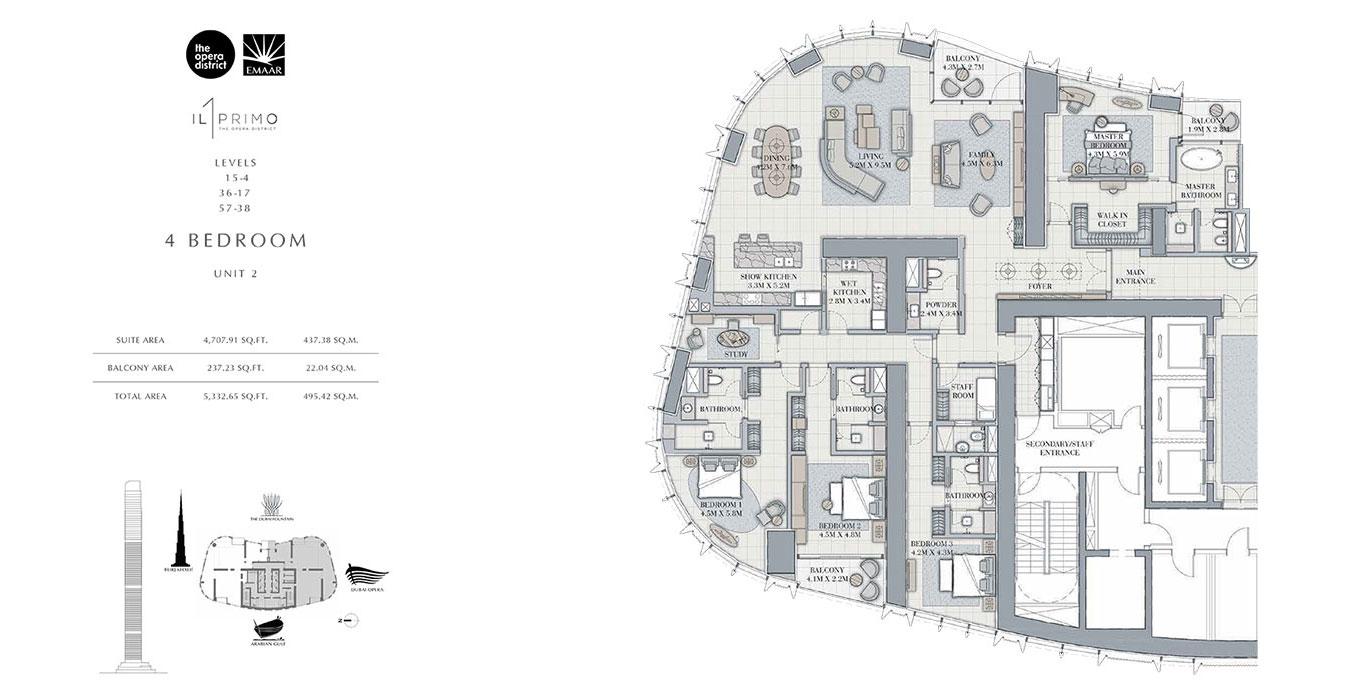
4 Bedroom — Unit 2
Levels 4–15, 17–36 & 38–57
- Suite
- 4,708 sq ft
- Balcony
- 237 sq ft
- Total
- 5,333 sq ft
Official Emaar / IL Primo floor plan sheet, Unit 2, recurring across three level bands.
What the layout includes
4 Bedroom Layout Notes
Both documented 4 bedroom plans share a consistent layout language: a master suite with its own bathroom and walk-in closet, a formal living and dining area, a show kitchen paired with a separate enclosed wet kitchen for everyday cooking, a staff room with its own secondary entrance, and three further bedrooms each with access to a bathroom. See Floor Plans to view the full plan sheets.
Portal Insight
Private enquiries
Interested in a 4 Bedroom Residence?
Request current availability, pricing and the full floor plan pack for this category.